This neighbourhood is a great place to live and we want to keep it an inclusive area for everyone – including all different income levels. We have committed to creating at least 75 affordable units and hopefully more by working on further funding and financing options. We likely will have some rent-controlled market rate units to help subsidize the construction costs.
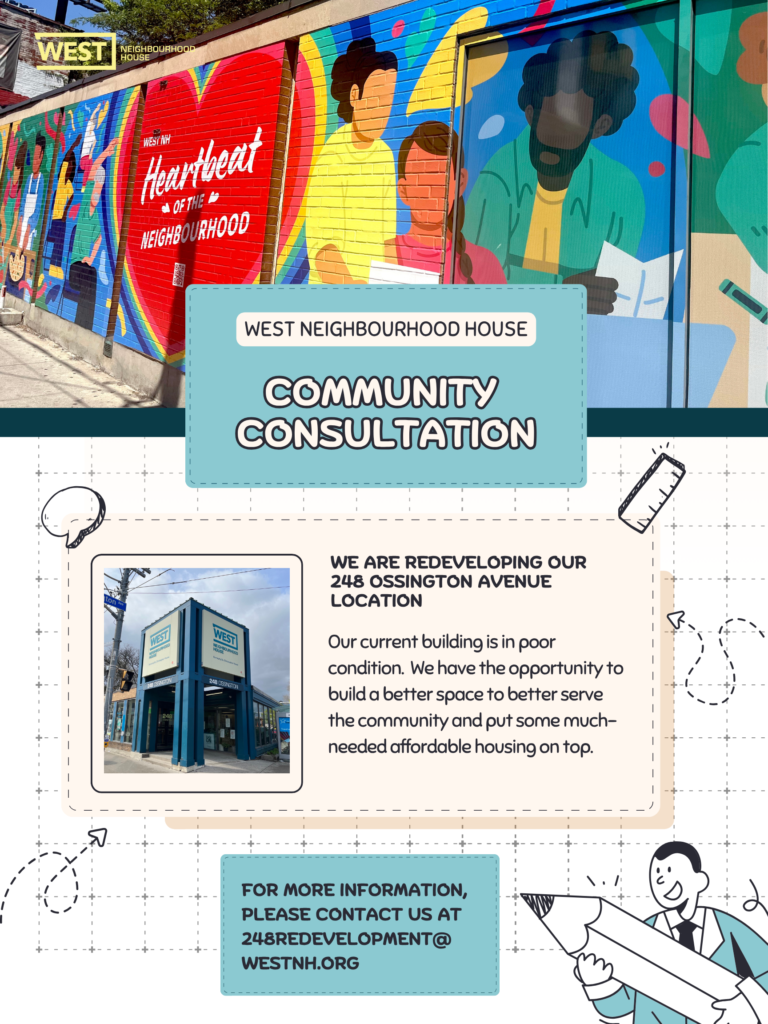
Our redevelopment project at our 248 Ossington location is prompted by the poor condition of the current building. It does not make sense to continue to pay for its much-needed repairs when we have the opportunity to build a better space to better serve the community. There is not a ‘do nothing’ option.
Our current plans for programs on-site is to maintain existing programs for seniors, pre-schoolers, newcomers to Canada, and bookable community space.
It is never possible to fully predict what our community will need in the future. We will continue to respond to changing community needs and funding changes.
We are aiming to have the housing on this site reflect different neighbours we support in our programs: from young families to single seniors – and everyone in between! One of our goals is to have as many family-sized units as possible.
Despite a lot of planning to date with the City, we still are in a relatively early stage of design. We are submitting plans that show the basic height and massing of a new building for the Zoning By-law Amendment stage, but design details such as the materials and finishes will be finalized in the Site Plan Approval stage later on. We hope to be building by 2027/28 pending planning approvals and funding/financing, and our goal is to realize occupancy in 2030.
Community consultations will happen with both stages. The next public consultation is happening on Wednesday, September 9th, 6pm to 8:30pm, in-person at our 248 Ossington location.
FAQs:
Will there be parking?
There is a very high water table on this site and therefore we cannot dig down which means there will be no underground parking. There will be a loading area on the site (not on the street as we have now) and lots of bicycle parking. Currently, there is not parking on-site.
What is happening to the intersection at Ossington and Dundas?
We are taking the drop off area for our vans, WheelTrans, taxis and deliveries off Dundas to an internal loading/drop off area (unfortunately at the expense of West NH internal program space).
What’s happening to the existing courtyard?
We share sadness at losing the courtyard and will try to make up for that with as much greenery as we can into the building design.
In terms of large community gathering spaces, our goal is to include a large auditorium/gym space. This is expensive and we are looking for funds to have this gym/auditorium be a great community asset.
What will the building look like?
To make the project financially viable, we are aiming for approximately 200 residential units, resulting in the building to be as much as 16-stories tall.
We plan to have multiple outdoor green spaces throughout the building as well as a landscaped area exterior space at the corner of Dundas and Ossington.
Is this building going to be sustainable?
We had a Climate Action Coordinator whose research, combined with our architects’ expertise, has helped identify the most cost-effective green technologies we can incorporate into the new building. These building features will be heavily dependent on funding.
Will the building be pet-friendly?
We hope to welcome all different households. We have heard (and experienced ourselves) the need for local dog toileting. We are looking for funding to incorporate a publicly-accessible dog toilet that goes into the treated sewer system.
Why can’t there be more affordable homes?
We want as many affordable units as we can have. Funding and financing options are quite up in the air. We appreciate the generous support of the City of Toronto who have funded most of the pre-development planning in order to advance as much affordable housing as possible. Our goal is that housing we build will be subsidized to be immediately affordable as rent geared to income units, or will be rent-controlled.
Are you looking at any non-profit or public partners?
West Neighbourhood House will send out a Request For Proposals for housing providers to deliver housing on the site. We are not looking for other partners to have equity in the property, as decided by the Board of Directors and expressed in community input.
We are actively working with local community members and groups. If you would like to reach us, please feel free to contact us at 248redevelopment@westnh.org
Our Commitment to Righting Relations:
- West Neighbourhood House acknowledges the Indigenous peoples who have held relationships with this land.
- We are prioritizing reaching out to Indigenous communities in our consultations to learn what we can do to make our new building welcoming and inclusive of Indigenous peoples, including exploring partnerships around housing access and access to programming/ ceremonial space.